(310) 594-3985 jennifergwalter@gmail.com Beach City Brokers
Traffic Dashboard
Home
  • Home
  • Explore Areas
  • Properties
    • Search for Homes
    • Featured Properties
    • Mortgage Calculator
    • Westchester
    • Playa Del Rey
    • Culver City
    • Mar Vista
    • El Segundo
    • Manhattan Beach
    • Hawthorne
    • Gardena
    • Hermosa Beach
    • Redondo Beach
  • Buying
  • Selling
  • Concierge Services
  • Meet Jennifer
  • Contact
Traffic Dashboard
Jennifer Walter
(310) 594-3985 jennifergwalter@gmail.com
  • El Segundo - Main Street
    431 Main Street
    El Segundo, CA 90245
  • Redondo - Pacific Coast Highway
    200 South Pacific Coast Hwy
    Redondo Beach, CA 90277
  • Redondo - South Catalina
    1716 South Catalina Ave
    Redondo Beach, CA 90277
About
  • Home
  • About
  • Contact
Search
  • Search Properties
Local Guide
  • Search by City
  • Search by Subdivision
  • Search by Zip
  • Search by Area
Legal
  • Privacy
  • Terms
  • DMCA
  • Accessibility
  • Fair Housing
Account
  • Dashboard
  • Logout
  • Login
Jennifer Walter - Footer Logo
©2026 Beach City Brokers. All rights reserved.
Website built by CloseHack.

CA BRE# 01311124

Combined LA/Westside MLS

​© 2025 The MLS™ - Combined L.A. Westside MLS (CLAW). All rights reserved. Based on information from The MLS™ - Combined L.A. Westside MLS. All data, including all measurements and calculations of area, is obtained from various sources and has not been, and will not be, verified by broker or MLS. All information should be independently reviewed and verified for accuracy. Properties may or may not be listed by the office/agent presenting the information. IDX information is provided exclusively for personal, non-commercial use, and may not be used for any purpose other than to identify prospective properties consumers may be interested in purchasing. Information is deemed reliable but not guaranteed.​

California Regional Multiple Listing Service

The multiple listing data appearing on this website, or contained in reports produced therefrom, is owned and copyrighted by California Regional Multiple Listing Service, Inc. ("CRMLS") and is protected by all applicable copyright laws. Information provided is for viewer's personal, non-commercial use and may not be used for any purpose other than to identify prospective properties the viewer may be interested in purchasing. All listing data, including but not limited to square footage and lot size is believed to be accurate, but the listing Agent, listing Broker and CRMLS and its affiliates do not warrant or guarantee such accuracy. The viewer should independently verify the listed data prior to making any decisions based on such information by personal inspection and/or contacting a real estate professional.

Based on information from California Regional Multiple Listing Service, Inc. as of the most recent time synced and /or other sources. All data, including all measurements and calculations of area, is obtained from various sources and has not been, and will not be, verified by broker or MLS. All information should be independently reviewed and verified for accuracy. Properties may or may not be listed by the office/agent presenting the information

Return
  • Purchase+1 more
  • Structure
  • Price
  • Bed/Bath
  • Size
  • Dates
  • Filters
  • Amenities
  • Save
  • Share
Listings
No results
Sort
Home / San Juan Capistrano / 30531 Steeplechase
30531 Steeplechase San Juan Capistrano, CA 92675 30531 Steeplechase San Juan Capistrano, CA 92675 30531 Steeplechase San Juan Capistrano, CA 92675 30531 Steeplechase San Juan Capistrano, CA 92675 30531 Steeplechase San Juan Capistrano, CA 92675 30531 Steeplechase San Juan Capistrano, CA 92675 30531 Steeplechase San Juan Capistrano, CA 92675 30531 Steeplechase San Juan Capistrano, CA 92675 30531 Steeplechase San Juan Capistrano, CA 92675 30531 Steeplechase San Juan Capistrano, CA 92675 30531 Steeplechase San Juan Capistrano, CA 92675 30531 Steeplechase San Juan Capistrano, CA 92675 30531 Steeplechase San Juan Capistrano, CA 92675 30531 Steeplechase San Juan Capistrano, CA 92675 30531 Steeplechase San Juan Capistrano, CA 92675 30531 Steeplechase San Juan Capistrano, CA 92675 30531 Steeplechase San Juan Capistrano, CA 92675 30531 Steeplechase San Juan Capistrano, CA 92675 30531 Steeplechase San Juan Capistrano, CA 92675 30531 Steeplechase San Juan Capistrano, CA 92675 30531 Steeplechase San Juan Capistrano, CA 92675 30531 Steeplechase San Juan Capistrano, CA 92675 30531 Steeplechase San Juan Capistrano, CA 92675 30531 Steeplechase San Juan Capistrano, CA 92675 30531 Steeplechase San Juan Capistrano, CA 92675 30531 Steeplechase San Juan Capistrano, CA 92675 30531 Steeplechase San Juan Capistrano, CA 92675 30531 Steeplechase San Juan Capistrano, CA 92675 30531 Steeplechase San Juan Capistrano, CA 92675 30531 Steeplechase San Juan Capistrano, CA 92675 30531 Steeplechase San Juan Capistrano, CA 92675 30531 Steeplechase San Juan Capistrano, CA 92675 30531 Steeplechase San Juan Capistrano, CA 92675 30531 Steeplechase San Juan Capistrano, CA 92675 30531 Steeplechase San Juan Capistrano, CA 92675 30531 Steeplechase San Juan Capistrano, CA 92675 30531 Steeplechase San Juan Capistrano, CA 92675 30531 Steeplechase San Juan Capistrano, CA 92675 30531 Steeplechase San Juan Capistrano, CA 92675 30531 Steeplechase San Juan Capistrano, CA 92675 30531 Steeplechase San Juan Capistrano, CA 92675 30531 Steeplechase San Juan Capistrano, CA 92675 30531 Steeplechase San Juan Capistrano, CA 92675 30531 Steeplechase San Juan Capistrano, CA 92675 30531 Steeplechase San Juan Capistrano, CA 92675 30531 Steeplechase San Juan Capistrano, CA 92675 30531 Steeplechase San Juan Capistrano, CA 92675 30531 Steeplechase San Juan Capistrano, CA 92675 30531 Steeplechase San Juan Capistrano, CA 92675 30531 Steeplechase San Juan Capistrano, CA 92675 30531 Steeplechase San Juan Capistrano, CA 92675 30531 Steeplechase San Juan Capistrano, CA 92675 30531 Steeplechase San Juan Capistrano, CA 92675 30531 Steeplechase San Juan Capistrano, CA 92675 30531 Steeplechase San Juan Capistrano, CA 92675 30531 Steeplechase San Juan Capistrano, CA 92675 30531 Steeplechase San Juan Capistrano, CA 92675 30531 Steeplechase San Juan Capistrano, CA 92675 30531 Steeplechase San Juan Capistrano, CA 92675 30531 Steeplechase San Juan Capistrano, CA 92675 30531 Steeplechase San Juan Capistrano, CA 92675 30531 Steeplechase San Juan Capistrano, CA 92675 30531 Steeplechase San Juan Capistrano, CA 92675 30531 Steeplechase San Juan Capistrano, CA 92675 30531 Steeplechase San Juan Capistrano, CA 92675 30531 Steeplechase San Juan Capistrano, CA 92675 30531 Steeplechase San Juan Capistrano, CA 92675 30531 Steeplechase San Juan Capistrano, CA 92675 30531 Steeplechase San Juan Capistrano, CA 92675 30531 Steeplechase San Juan Capistrano, CA 92675 30531 Steeplechase San Juan Capistrano, CA 92675 30531 Steeplechase San Juan Capistrano, CA 92675 30531 Steeplechase San Juan Capistrano, CA 92675 30531 Steeplechase San Juan Capistrano, CA 92675 30531 Steeplechase San Juan Capistrano, CA 92675 View All Photos

$3,495,000

| Active

30531 Steeplechase

San Juan Capistrano, CA 92675

4,945
Square Feet
5
Beds
4.5
Baths
1.10
Acres
19
Days on Market
IG26173667
MLS#
House
Structure
Residential
Zone
Contact
Listing OfficeRise Realty

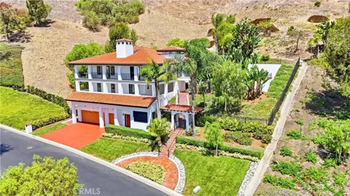
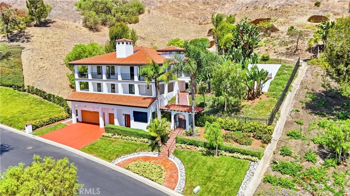
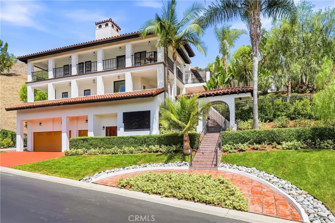
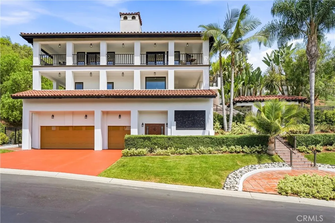
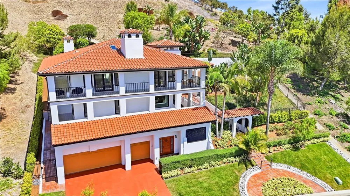
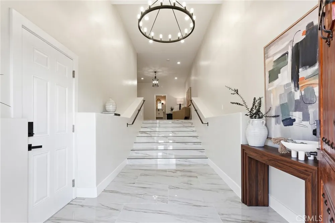
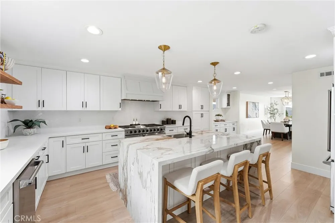
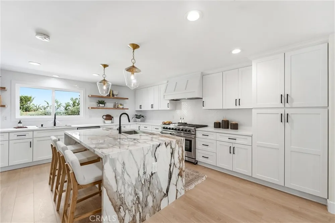
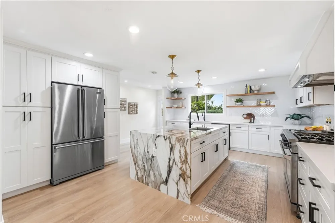
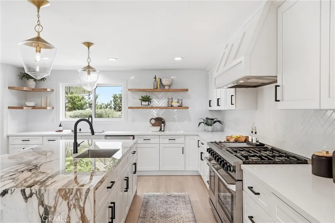
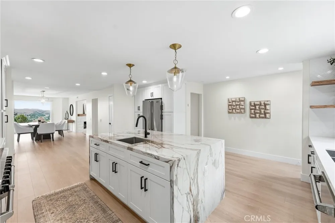
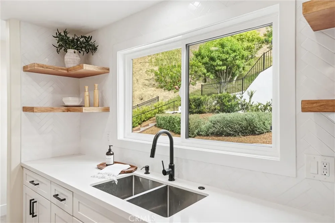
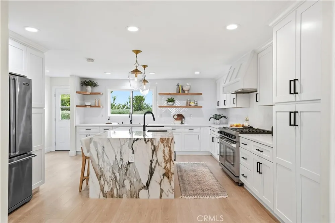
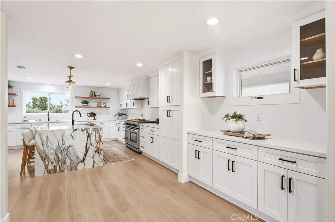
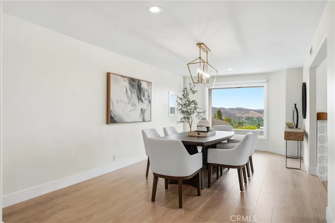
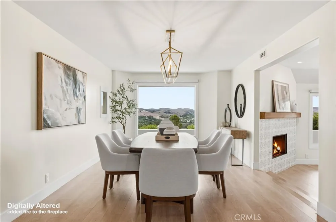
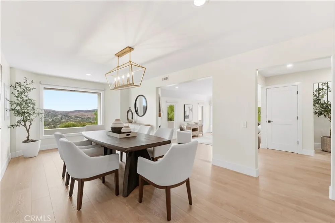
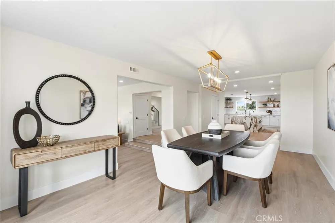
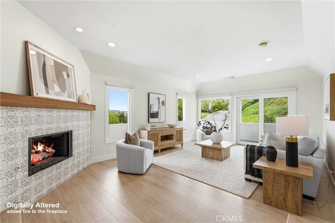
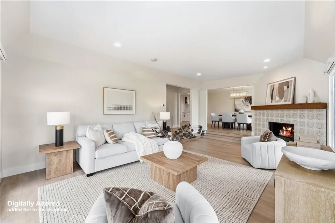
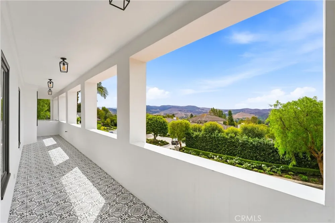
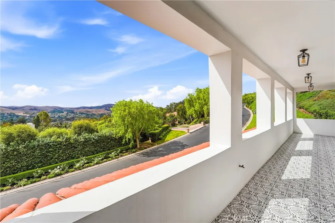
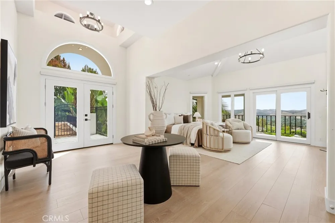
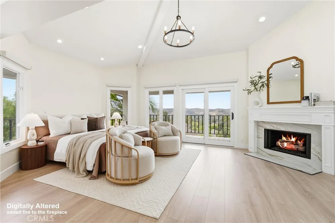
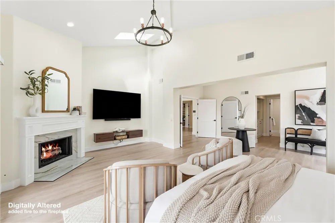
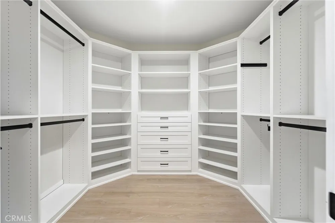
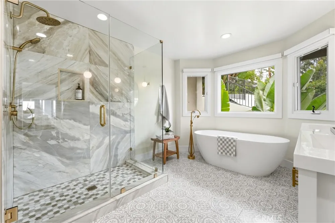
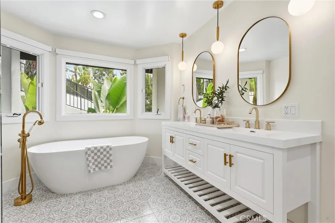
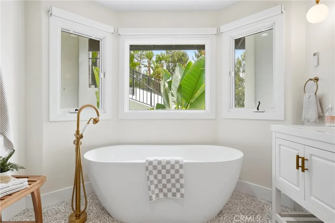
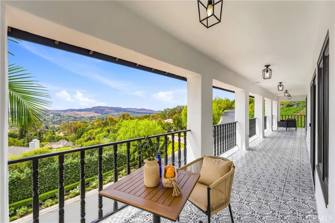
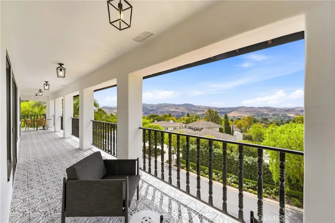
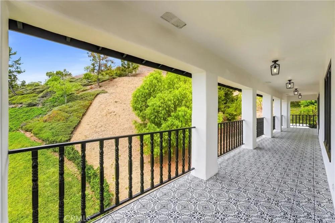
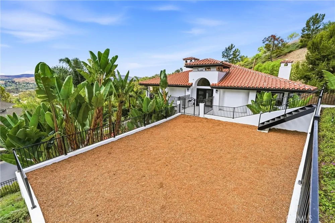
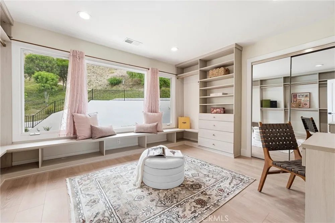
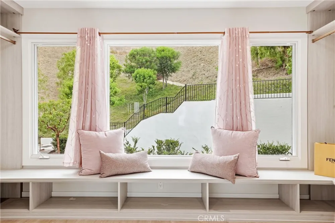
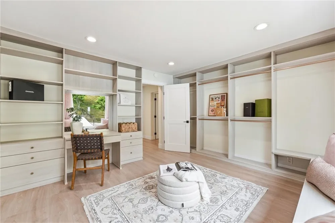
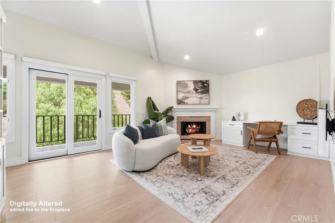
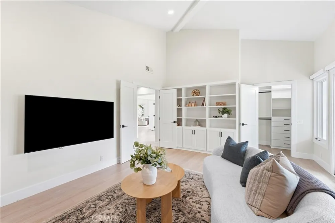
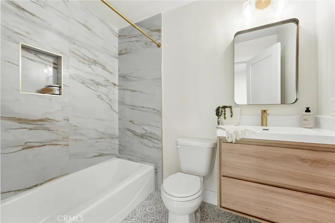
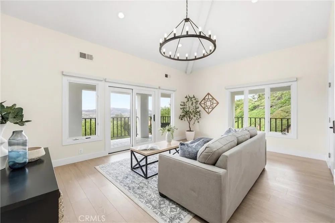
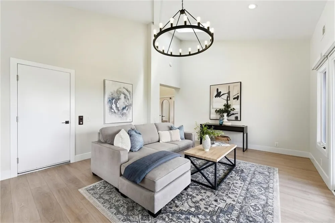
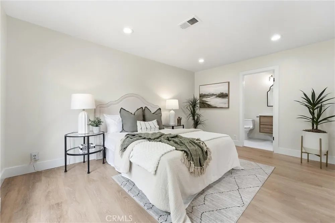
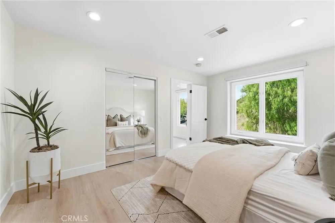
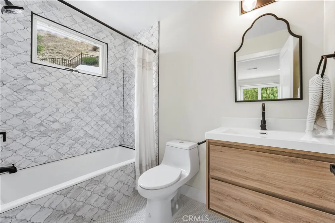
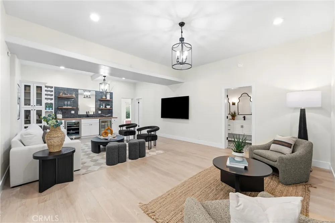
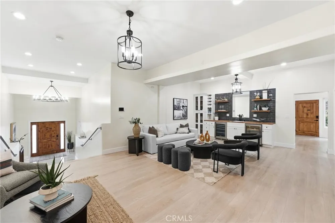
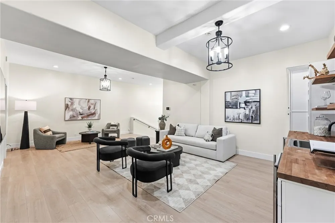
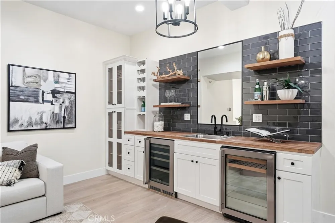
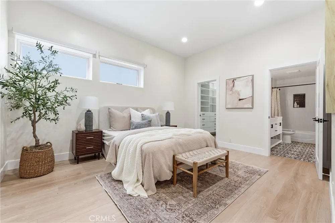
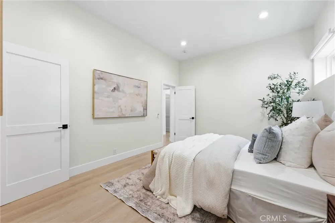
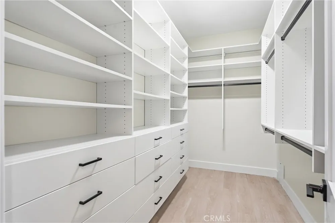
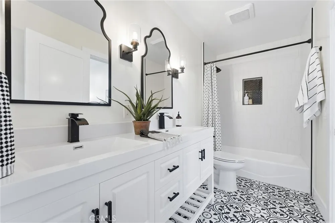
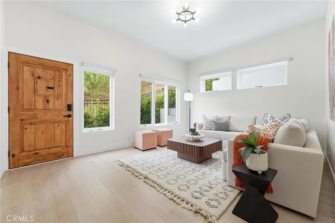
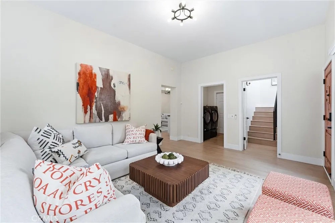
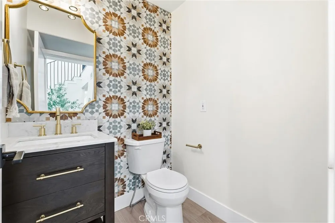
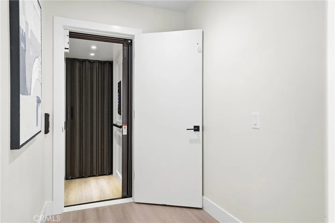
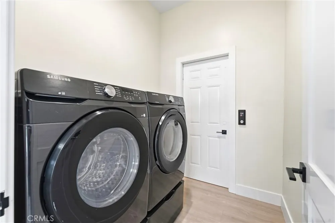
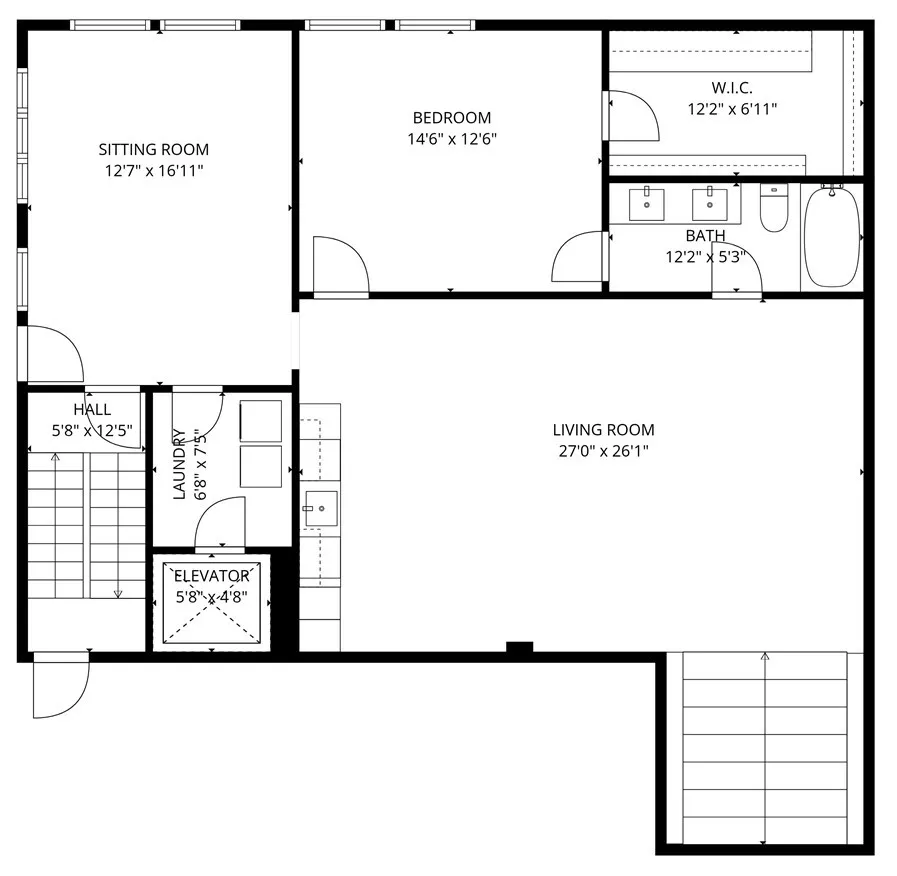
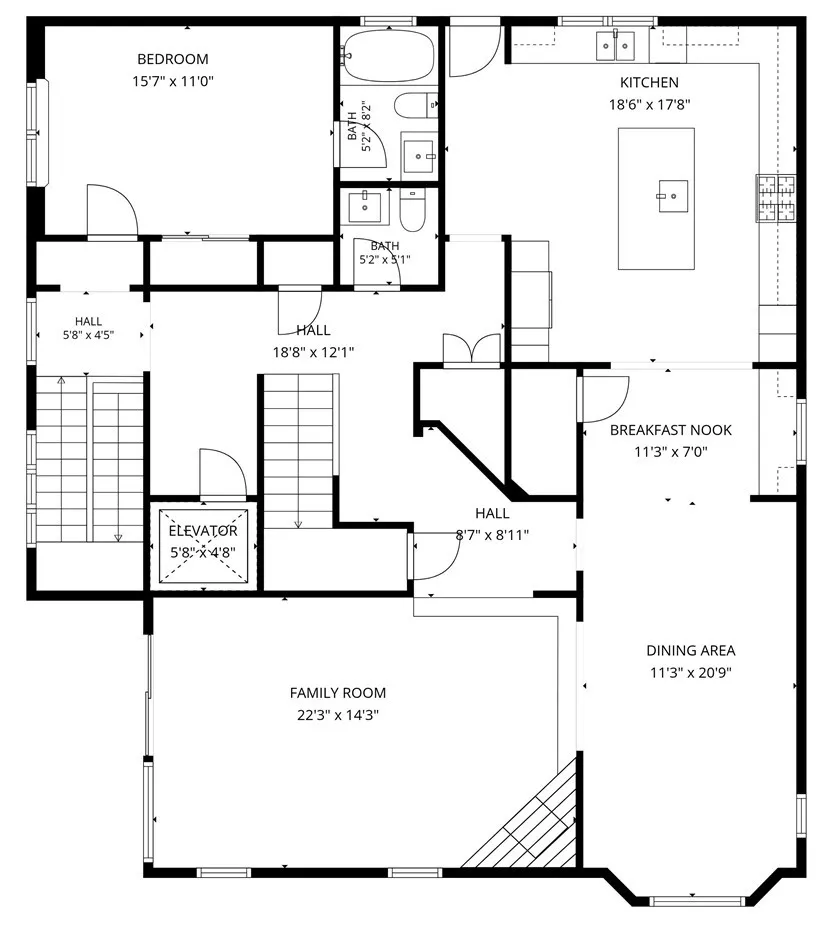
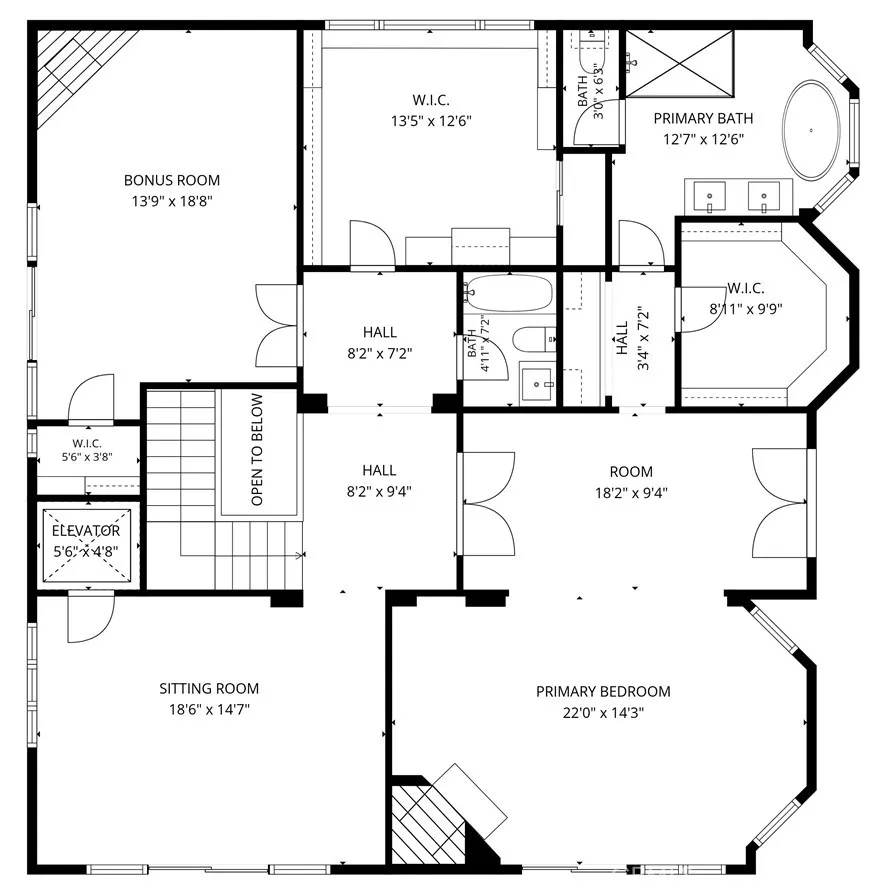
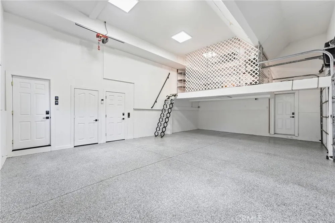
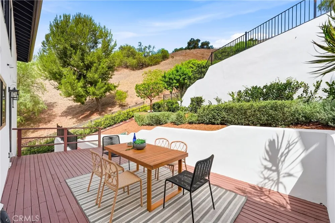
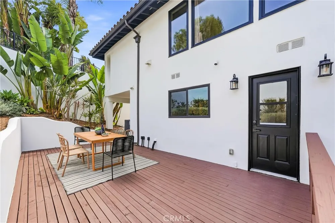
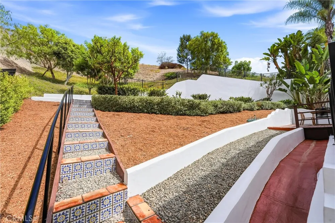
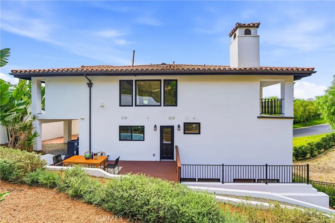
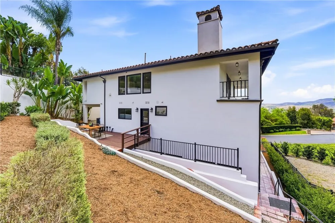
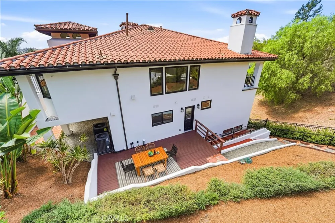
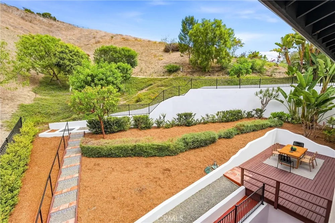
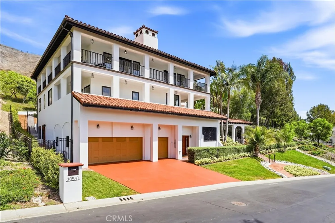
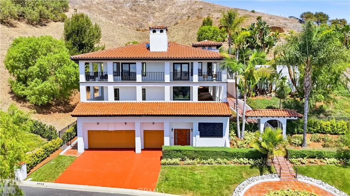
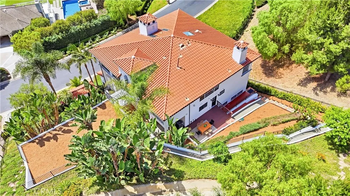
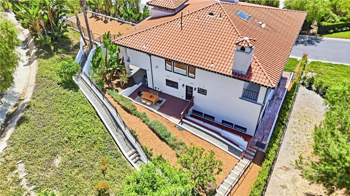
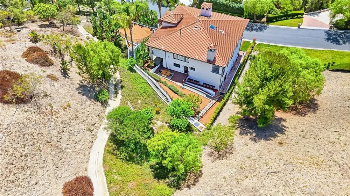
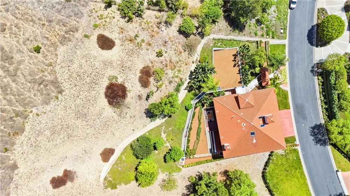
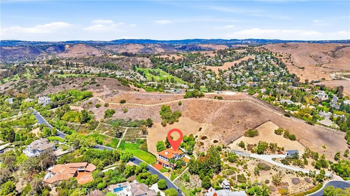
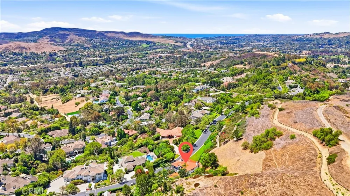
Located among the peaceful equestrian trails of the prestigious guard-gated Hunt Club community, this beautifully renovated custom estate is nestled at the base of a scenic hillside on an expansive lot offering exceptional privacy, views and endless possibilities. With nearly 5,000 sq ft across three spacious levels, the home blends modern elegance with timeless sophistication. The expansive grounds offer tremendous potential to create a resort-style retreat with a custom pool, outdoor kitchen and multiple entertaining spaces, while the surrounding hillside provides the rare opportunity to enjoy hiking from your own backyard. The main level offers an ideal guest or in-law retreat with a bedroom, full bath, oversized walk-in closet, den and a separate family room featuring a custom wet bar with sink, wine and mini refrigerators, butcher-block counters and shaker cabinetry. The second level features an additional bedroom and full bath, along with a stunning chef's kitchen showcasing an oversized waterfall island, porcelain countertops, herringbone backsplash, abundant white cabinetry, distressed floating shelves, walk-in pantry and premium Thor and Viking appliances. The kitchen flows seamlessly into the dining and living areas, creating an impressive setting for entertaining, complemented by panoramic hillside and city views. The third level features two additional spacious bedrooms (or multi purpose rooms) and the impressive primary retreat with fireplace, spectacular views, custom walk-in closet and luxurious ensuite bath with custom walk-in shower and freestanding soaking tub. Wraparound balconies on the second and third levels are accessible from nearly every room, extending the living spaces outdoors with captivating views, refreshing breezes and opportunities for al fresco dining. Extensive improvements include a new tile roof, whole-house repiping, tankless water heater, gutters/downspouts, skylights, electric blinds, custom closets, window seals, elevator, garage door openers, EV charger and home automation. All appliances are included. Enjoy the privacy and serenity of this distinctive equestrian community while remaining close to everything San Juan Capistrano has to offer. Ideally located near historic downtown, the Mission, Los Rios District, excellent schools, shopping, dining, entertainment, beaches, world-class resorts and renowned surf destinations, with convenient access to I-5, 73 and 74. An exceptional Southern California lifestyle!

Property Details
Interior
Beamed Ceilings, Wet Bar, Balcony, Crown Molding, Cathedral Ceilings, Separate Formal Dining Room, Elevator, High Ceilings, Inte
Cooling
1
Heating
Central, Fireplaces
Cooling Features
Central Air
Bedrooms
5
Bathrooms
4.5
Full Baths
4
Half Baths
1
View
City Lights,Hills,Neighborhood,Ocean,Panoramic,Peek A Boo,Valley,Trees Woods
Lot Features
Zero To One Unit Acre, Rolling Slope
Stories
3
Lot Description
Zero To One Unit Acre, Rolling Slope
Exterior Features
Lighting, Rain Gutters
Exterior Materials
Lighting, Rain Gutters
Acres
1.1
Square Feet
4945.0
Lot Size (sqft)
47916.0
Parking Features
Door Multi, Direct Access, Door Single, Driveway, Electric Vehicle Charging Stations, Garage
Parking
1
Parking Spaces
6.0
Parking Type
Driveway
Parking Garage Spaces
3.0
Property Type
Purchase
Style
Traditional
Property Subtype Additional
Single Family Residence
Year Built
1987
Foundation
Slab
Roof
Tile
Sewer Information
Public Sewer
Utility Source
Public
Appliances
Six Burner Stove, Dishwasher, Disposal, Gas Oven, Gas Range, Refrigerator, Tankless Water Heater
Subdivision
Hunt Club (HC)
Community Features
Curbs, Hiking, Horse Trails, Storm Drains, Street Lights, Sidewalks, Gated
School District
Capistrano Unified
County
Orange
Region
San Juan Capistrano
Original List Price
$3,750,000
Days on Market (Cumulative)
19
HOA
1
HOA Fees
662.0
MLS #
IG26173667
Location
Legal

The multiple listing data appearing on this website, or contained in reports produced therefrom, is owned and copyrighted by California Regional Multiple Listing Service, Inc. ("CRMLS") and is protected by all applicable copyright laws. Information provided is for viewer's personal, non-commercial use and may not be used for any purpose other than to identify prospective properties the viewer may be interested in purchasing. All listing data, including but not limited to square footage and lot size is believed to be accurate, but the listing Agent, listing Broker and CRMLS and its affiliates do not warrant or guarantee such accuracy. The viewer should independently verify the listed data prior to making any decisions based on such information by personal inspection and/or contacting a real estate professional.

Based on information from California Regional Multiple Listing Service, Inc. as of the most recent time synced and /or other sources. All data, including all measurements and calculations of area, is obtained from various sources and has not been, and will not be, verified by broker or MLS. All information should be independently reviewed and verified for accuracy. Properties may or may not be listed by the office/agent presenting the information

Provided By
Listed by James Desio (#IGDESIJAM)
Listing Office: Rise Realty (#IGTBR01)

Jennifer Walter Have a question about this home?

Interested in Purchasing 30531 Steeplechase?

Get an estimate on monthly payments on this property.

$
years
Down Payment
$
%
Interest Rate
%
Tax Rate
%
$
$annually
$monthly
Estimated Monthly Payment
$0.00
Loan Amount
$0.00

Nearby Listings in 78704

No listings found

More Listings