(310) 594-3985 jennifergwalter@gmail.com Beach City Brokers
Traffic Dashboard
Home
  • Home
  • Explore Areas
  • Properties
    • Search for Homes
    • Featured Properties
    • Mortgage Calculator
    • Westchester
    • Playa Del Rey
    • Culver City
    • Mar Vista
    • El Segundo
    • Manhattan Beach
    • Hawthorne
    • Gardena
    • Hermosa Beach
    • Redondo Beach
  • Buying
  • Selling
  • Concierge Services
  • Meet Jennifer
  • Contact
Traffic Dashboard
Jennifer Walter
(310) 594-3985 jennifergwalter@gmail.com
  • El Segundo - Main Street
    431 Main Street
    El Segundo, CA 90245
  • Redondo - Pacific Coast Highway
    200 South Pacific Coast Hwy
    Redondo Beach, CA 90277
  • Redondo - South Catalina
    1716 South Catalina Ave
    Redondo Beach, CA 90277
About
  • Home
  • About
  • Contact
Search
  • Search Properties
Local Guide
  • Search by City
  • Search by Subdivision
  • Search by Zip
  • Search by Area
Legal
  • Privacy
  • Terms
  • DMCA
  • Accessibility
  • Fair Housing
Account
  • Dashboard
  • Logout
  • Login
Jennifer Walter - Footer Logo
©2026 Beach City Brokers. All rights reserved.
Website built by CloseHack.

CA BRE# 01311124

Combined LA/Westside MLS

​© 2025 The MLS™ - Combined L.A. Westside MLS (CLAW). All rights reserved. Based on information from The MLS™ - Combined L.A. Westside MLS. All data, including all measurements and calculations of area, is obtained from various sources and has not been, and will not be, verified by broker or MLS. All information should be independently reviewed and verified for accuracy. Properties may or may not be listed by the office/agent presenting the information. IDX information is provided exclusively for personal, non-commercial use, and may not be used for any purpose other than to identify prospective properties consumers may be interested in purchasing. Information is deemed reliable but not guaranteed.​

California Regional Multiple Listing Service

The multiple listing data appearing on this website, or contained in reports produced therefrom, is owned and copyrighted by California Regional Multiple Listing Service, Inc. ("CRMLS") and is protected by all applicable copyright laws. Information provided is for viewer's personal, non-commercial use and may not be used for any purpose other than to identify prospective properties the viewer may be interested in purchasing. All listing data, including but not limited to square footage and lot size is believed to be accurate, but the listing Agent, listing Broker and CRMLS and its affiliates do not warrant or guarantee such accuracy. The viewer should independently verify the listed data prior to making any decisions based on such information by personal inspection and/or contacting a real estate professional.

Based on information from California Regional Multiple Listing Service, Inc. as of the most recent time synced and /or other sources. All data, including all measurements and calculations of area, is obtained from various sources and has not been, and will not be, verified by broker or MLS. All information should be independently reviewed and verified for accuracy. Properties may or may not be listed by the office/agent presenting the information

Return
  • Purchase+1 more
  • Structure
  • Price
  • Bed/Bath
  • Size
  • Dates
  • Filters
  • Amenities
  • Save
  • Share
Listings
No results
Sort
Home / San Juan Capistrano / 27902 Via Madrina
27902 Via Madrina San Juan Capistrano, CA 92675 27902 Via Madrina San Juan Capistrano, CA 92675 27902 Via Madrina San Juan Capistrano, CA 92675 27902 Via Madrina San Juan Capistrano, CA 92675 27902 Via Madrina San Juan Capistrano, CA 92675 27902 Via Madrina San Juan Capistrano, CA 92675 27902 Via Madrina San Juan Capistrano, CA 92675 27902 Via Madrina San Juan Capistrano, CA 92675 27902 Via Madrina San Juan Capistrano, CA 92675 27902 Via Madrina San Juan Capistrano, CA 92675 27902 Via Madrina San Juan Capistrano, CA 92675 27902 Via Madrina San Juan Capistrano, CA 92675 27902 Via Madrina San Juan Capistrano, CA 92675 27902 Via Madrina San Juan Capistrano, CA 92675 27902 Via Madrina San Juan Capistrano, CA 92675 27902 Via Madrina San Juan Capistrano, CA 92675 27902 Via Madrina San Juan Capistrano, CA 92675 27902 Via Madrina San Juan Capistrano, CA 92675 27902 Via Madrina San Juan Capistrano, CA 92675 27902 Via Madrina San Juan Capistrano, CA 92675 27902 Via Madrina San Juan Capistrano, CA 92675 27902 Via Madrina San Juan Capistrano, CA 92675 27902 Via Madrina San Juan Capistrano, CA 92675 27902 Via Madrina San Juan Capistrano, CA 92675 27902 Via Madrina San Juan Capistrano, CA 92675 27902 Via Madrina San Juan Capistrano, CA 92675 27902 Via Madrina San Juan Capistrano, CA 92675 27902 Via Madrina San Juan Capistrano, CA 92675 27902 Via Madrina San Juan Capistrano, CA 92675 27902 Via Madrina San Juan Capistrano, CA 92675 27902 Via Madrina San Juan Capistrano, CA 92675 27902 Via Madrina San Juan Capistrano, CA 92675 27902 Via Madrina San Juan Capistrano, CA 92675 27902 Via Madrina San Juan Capistrano, CA 92675 27902 Via Madrina San Juan Capistrano, CA 92675 27902 Via Madrina San Juan Capistrano, CA 92675 27902 Via Madrina San Juan Capistrano, CA 92675 27902 Via Madrina San Juan Capistrano, CA 92675 27902 Via Madrina San Juan Capistrano, CA 92675 27902 Via Madrina San Juan Capistrano, CA 92675 27902 Via Madrina San Juan Capistrano, CA 92675 27902 Via Madrina San Juan Capistrano, CA 92675 27902 Via Madrina San Juan Capistrano, CA 92675 27902 Via Madrina San Juan Capistrano, CA 92675 27902 Via Madrina San Juan Capistrano, CA 92675 27902 Via Madrina San Juan Capistrano, CA 92675 27902 Via Madrina San Juan Capistrano, CA 92675 27902 Via Madrina San Juan Capistrano, CA 92675 27902 Via Madrina San Juan Capistrano, CA 92675 27902 Via Madrina San Juan Capistrano, CA 92675 27902 Via Madrina San Juan Capistrano, CA 92675 27902 Via Madrina San Juan Capistrano, CA 92675 27902 Via Madrina San Juan Capistrano, CA 92675 27902 Via Madrina San Juan Capistrano, CA 92675 27902 Via Madrina San Juan Capistrano, CA 92675 27902 Via Madrina San Juan Capistrano, CA 92675 27902 Via Madrina San Juan Capistrano, CA 92675 27902 Via Madrina San Juan Capistrano, CA 92675 27902 Via Madrina San Juan Capistrano, CA 92675 27902 Via Madrina San Juan Capistrano, CA 92675 27902 Via Madrina San Juan Capistrano, CA 92675 27902 Via Madrina San Juan Capistrano, CA 92675 27902 Via Madrina San Juan Capistrano, CA 92675 27902 Via Madrina San Juan Capistrano, CA 92675 27902 Via Madrina San Juan Capistrano, CA 92675 27902 Via Madrina San Juan Capistrano, CA 92675 27902 Via Madrina San Juan Capistrano, CA 92675 27902 Via Madrina San Juan Capistrano, CA 92675 27902 Via Madrina San Juan Capistrano, CA 92675 27902 Via Madrina San Juan Capistrano, CA 92675 27902 Via Madrina San Juan Capistrano, CA 92675 27902 Via Madrina San Juan Capistrano, CA 92675 27902 Via Madrina San Juan Capistrano, CA 92675 27902 Via Madrina San Juan Capistrano, CA 92675 View All Photos

$7,950,000

| Active

27902 Via Madrina

San Juan Capistrano, CA 92675

8,380
Square Feet
4
Beds
5.5
Baths
1.49
Acres
4
Days on Market
OC26188522
MLS#
House
Structure
Residential
Zone
Contact
Listing OfficeInhabit Collective

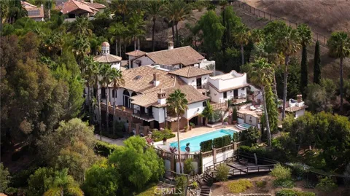
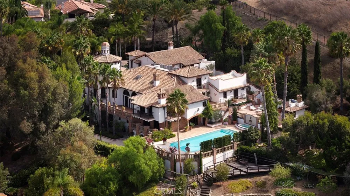
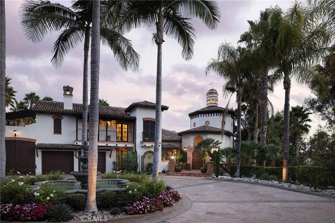
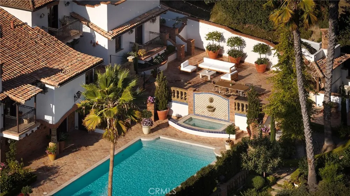
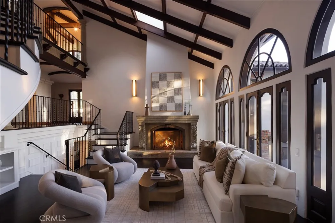
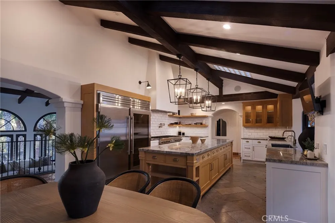
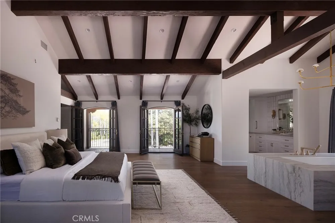
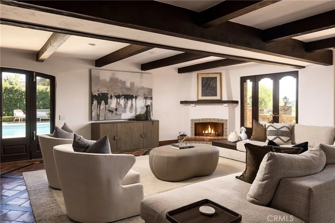
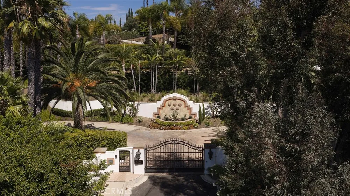
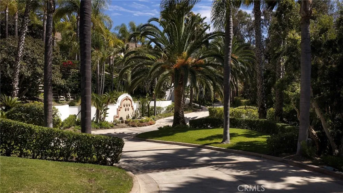
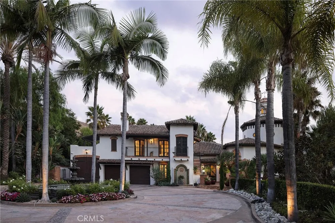
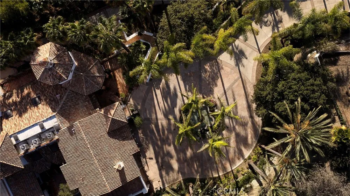
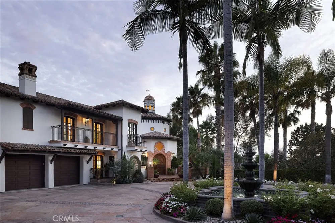
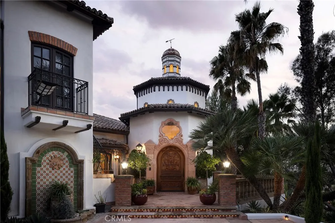
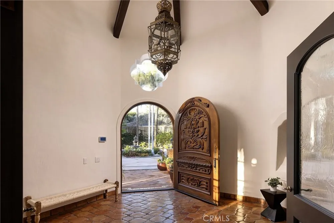
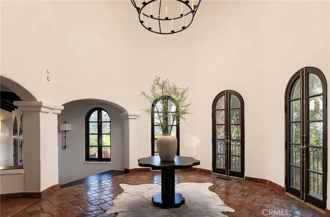
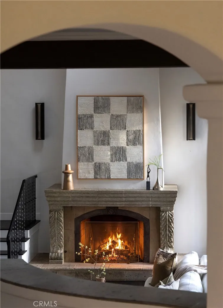
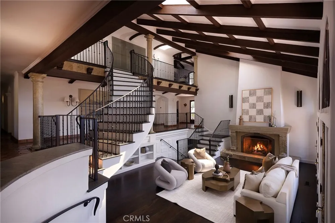
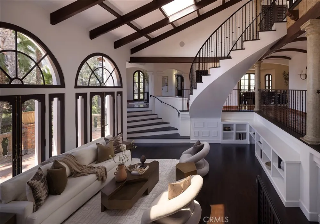
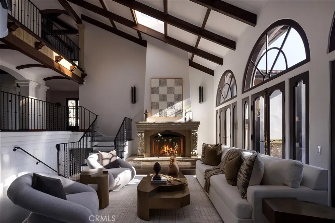
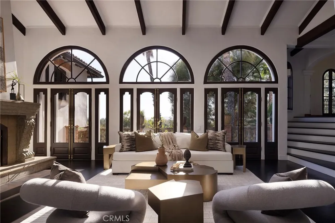
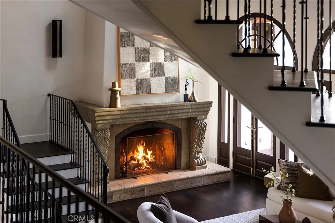
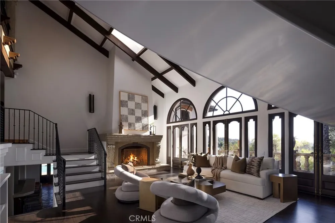
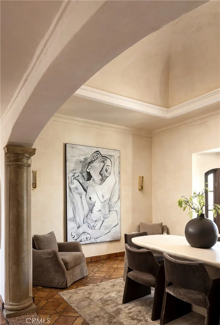
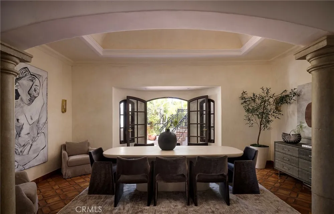
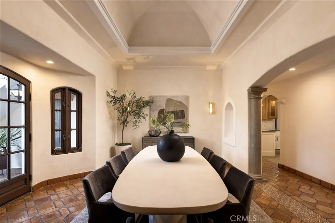
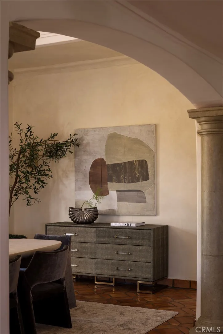
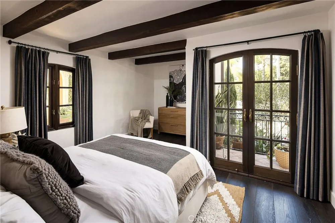
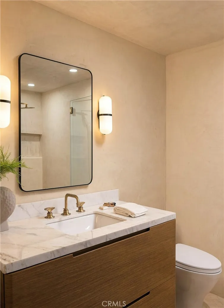
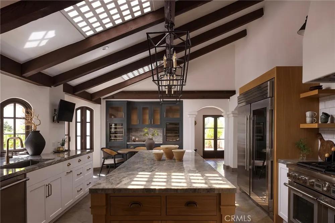
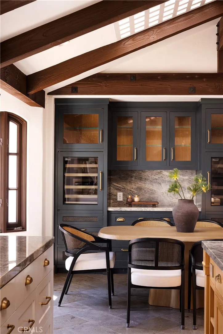
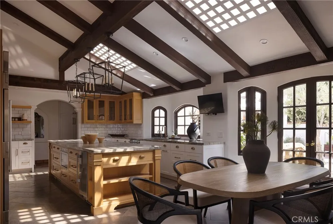
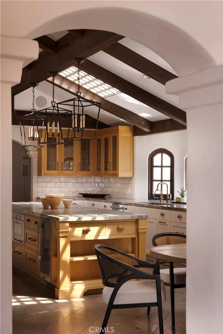
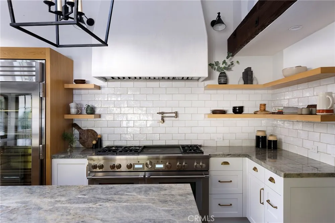
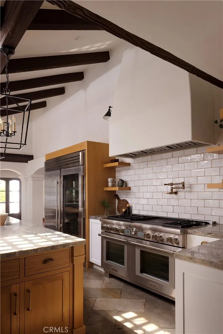
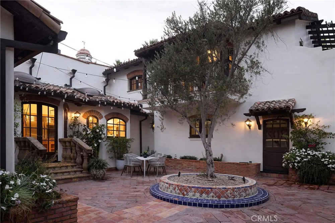
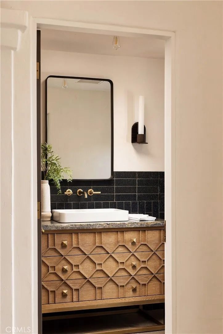
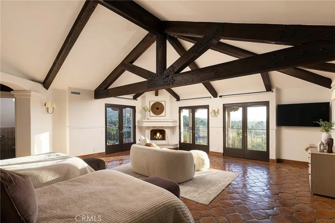
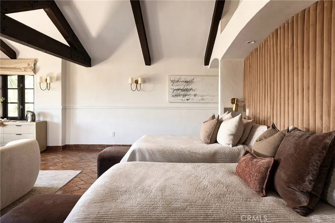
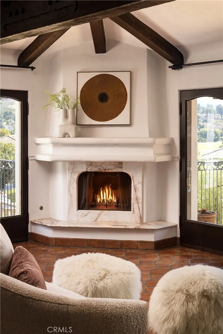
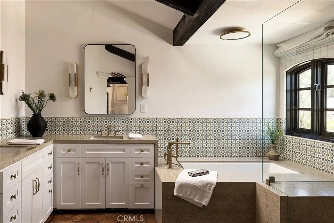
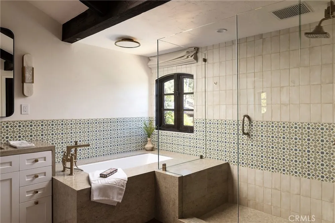
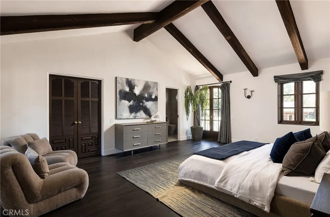
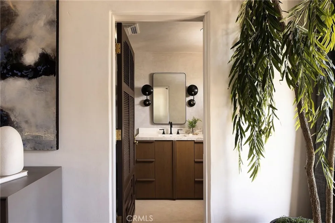
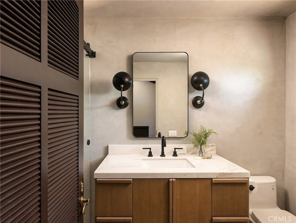
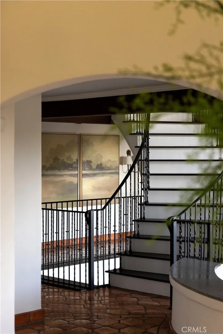
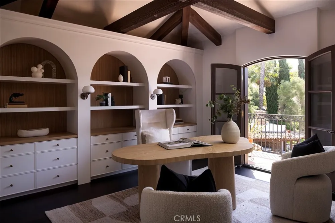
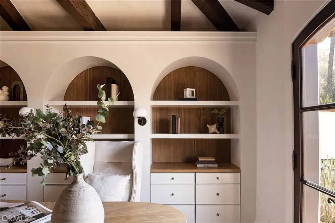
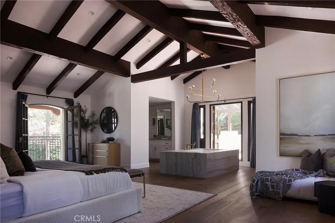
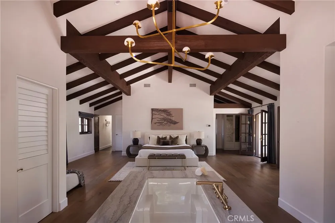
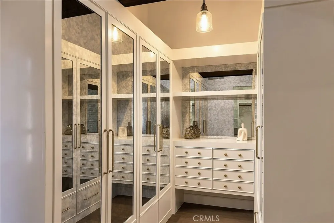
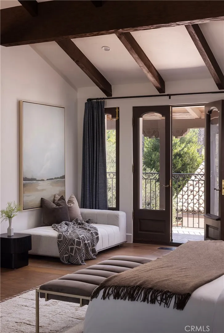
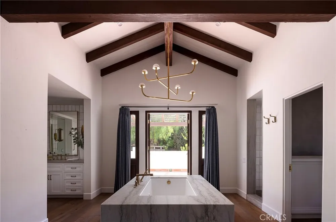
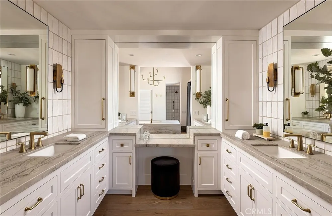
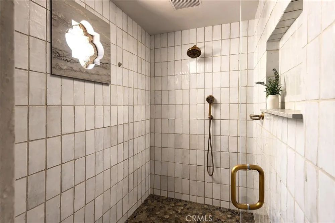
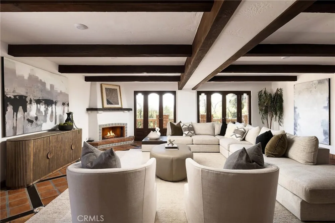
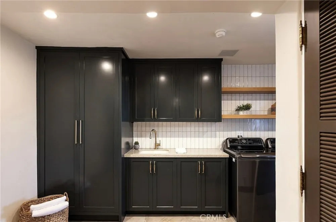
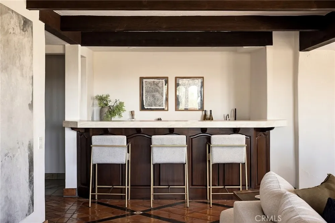
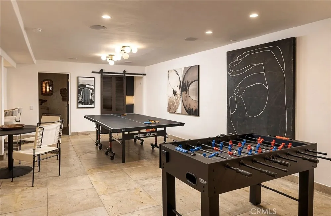
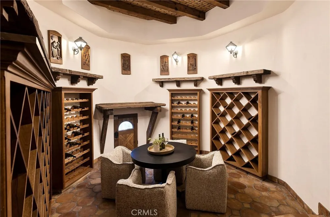
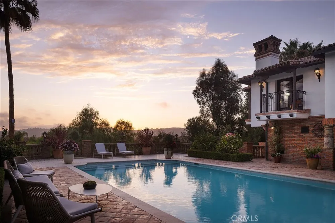
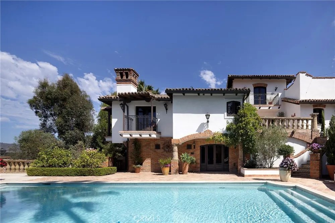
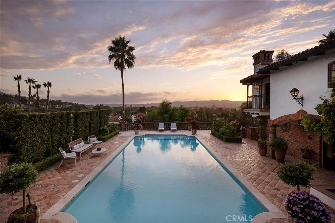
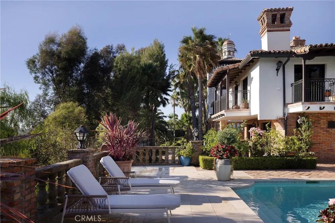
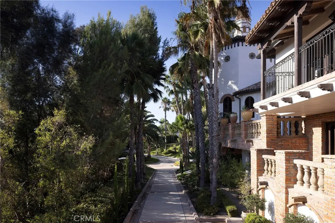
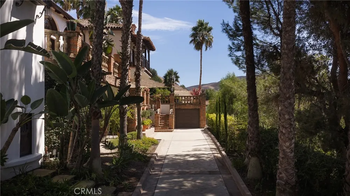
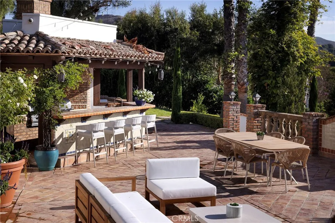
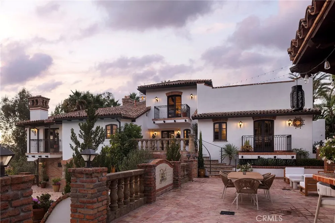
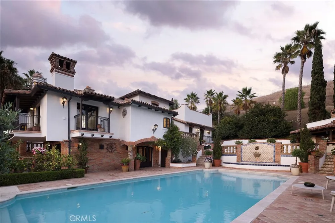
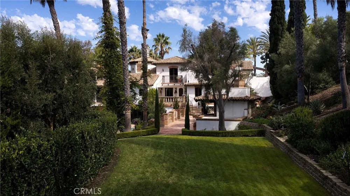
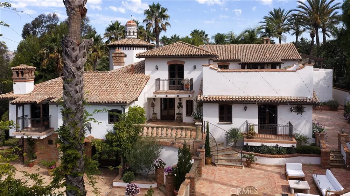
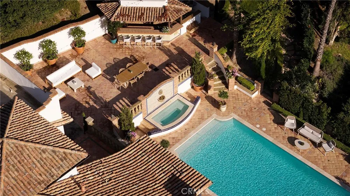
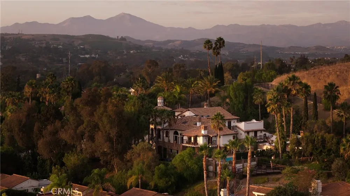
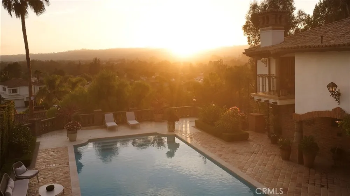
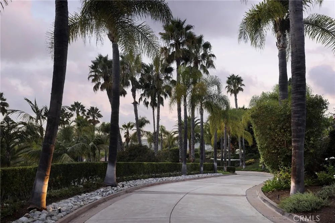
Known as the "Villa Vista", this masterwork of Spanish Revival architecture with Moorish influences unfolds behind private iron gates spanning nearly 1.5 acres. Layered with contemporary sensibility, yet faithful to its timeless romance. The arrival sets the tone. A sweeping curved driveway framed by more than 100 mature palm trees ascends to a circular motor court centered by a grand fountain, delivering a first impression like arriving at a private resort. Beyond a custom hand-carved arched door, a dramatic double-rotunda entry pairs imported Saltillo tile with leaded stained glass windows introducing light and craftsmanship that continue throughout the home. The living room unfolds beneath soaring, wood-beamed ceilings, a hallmark of Spanish architecture, where arched windows and doors open to a Cantera Stone balcony overlooking San Juan Capistrano. A massive stone fireplace anchors the room, while rich mahogany flooring and iron rod banisters trace the floating staircase connecting three expansive levels. The formal dining room offers an intimate and dramatic space, and the freshly designed kitchen pairs a 72-inch commercial refrigerator and 60-inch Thermador range with a dry bar and breakfast nook overlooking the kitchen garden, embracing hacienda living. Three remodeled ensuite guest bedrooms occupy the main level, each with a private balcony and full bathroom. Upstairs, an arched hallway overlooking the living room guides you to a reimagined library and office overlooking the pool. The primary suite awaits, offering 5 balconies, a custom dressing room, a spa-inspired bath and private laundry. Designed for entertaining, the lower level features a family room and sit-down bar, game and hobby room, and a wine tasting room and cellar bringing a one-of-a-kind tasting experience. Arched mahogany doors open to the pool and spa, outdoor cantina kitchen with dual barbecue, with panoramic views extending across the hills, golf course, and San Juan Capistrano city lights. Just minutes from San Juan Capistrano's Historic District, the Mission, and the River Street Marketplace, Villa Vista sits in a neighborhood writing its next chapter. A world-class equestrian center, Capistrano Ranch, now taking shape nearby, is set to draw elite hunter/jumper riders and put San Juan Capistrano on the map in the equestrian world. Villa Vista is a rare opportunity: a home rooted in San Juan's history, with the privacy, scale, and soul of another era.

Property Details
Interior
Beamed Ceilings, Balcony, Breakfast Area, Cathedral Ceilings, Dry Bar, Separate Formal Dining Room, Eat In Kitchen, High Ceiling
Cooling
1
Heating
Forced Air
Cooling Features
Central Air
Bedrooms
4
Bathrooms
5.5
Full Baths
5
Half Baths
1
View
City Lights,Golf Course,Hills,Pool
Lot Features
Zero To One Unit Acre, Back Yard, Front Yard, Garden, Lawn, Yard
Stories
3
Lot Description
Zero To One Unit Acre, Back Yard, Front Yard, Garden, Lawn, Yard
Pool
1
Pool Description
Heated, In Ground, Private, Salt Water
Pool Features
Heated, In Ground, Private, Salt Water
Acres
1.486
Square Feet
8380.0
Lot Size (sqft)
64741.0
Parking Features
Direct Access, Driveway, Garage Faces Front, Garage, Gated, Paved, Private, Rv Garage, Tandem, Uncovered
Parking
1
Parking Spaces
5.0
Parking Type
Driveway
Parking Garage Spaces
5.0
Property Type
Purchase
Style
Custom, Spanish
Basement
1
Property Subtype Additional
Single Family Residence
Basement Description
Finished
Basement Finished
1
Year Built
1981
Roof
Spanish Tile, Tile
Sewer Information
Public Sewer
Utility Source
Public
Utility Features
Cable Connected, Electricity Connected, Sewer Connected, Water Connected
Appliances
Six Burner Stove, Barbecue, Double Oven, Dishwasher, Freezer, Gas Cooktop, Disposal, Gas Oven, Gas Range, Ice Maker, Microwave,
Subdivision
Separate Custom Estate
Community Features
Curbs, Sidewalks
School District
Capistrano Unified
Elementary School
Ambuehl
Middle School
Marco Forester
High School
San Juan Hills
County
Orange
Region
San Juan Capistrano
Original List Price
$7,950,000
Days on Market (Cumulative)
4
HOA Fees
0.0
MLS #
OC26188522
Location
Legal

The multiple listing data appearing on this website, or contained in reports produced therefrom, is owned and copyrighted by California Regional Multiple Listing Service, Inc. ("CRMLS") and is protected by all applicable copyright laws. Information provided is for viewer's personal, non-commercial use and may not be used for any purpose other than to identify prospective properties the viewer may be interested in purchasing. All listing data, including but not limited to square footage and lot size is believed to be accurate, but the listing Agent, listing Broker and CRMLS and its affiliates do not warrant or guarantee such accuracy. The viewer should independently verify the listed data prior to making any decisions based on such information by personal inspection and/or contacting a real estate professional.

Based on information from California Regional Multiple Listing Service, Inc. as of the most recent time synced and /or other sources. All data, including all measurements and calculations of area, is obtained from various sources and has not been, and will not be, verified by broker or MLS. All information should be independently reviewed and verified for accuracy. Properties may or may not be listed by the office/agent presenting the information

Provided By
Listed by Sydney Allen (#OCKOHLSYD)
Listing Office: Inhabit Collective (#OC16963)

Jennifer Walter Have a question about this home?

Interested in Purchasing 27902 Via Madrina?

Get an estimate on monthly payments on this property.

$
years
Down Payment
$
%
Interest Rate
%
Tax Rate
%
$
$annually
$monthly
Estimated Monthly Payment
$0.00
Loan Amount
$0.00

Nearby Listings in 78704

No listings found

More Listings