(310) 594-3985 jennifergwalter@gmail.com Beach City Brokers
Traffic Dashboard
Home
  • Home
  • Explore Areas
  • Properties
    • Search for Homes
    • Featured Properties
    • Mortgage Calculator
    • Westchester
    • Playa Del Rey
    • Culver City
    • Mar Vista
    • El Segundo
    • Manhattan Beach
    • Hawthorne
    • Gardena
    • Hermosa Beach
    • Redondo Beach
  • Buying
  • Selling
  • Concierge Services
  • Meet Jennifer
  • Contact
Traffic Dashboard
Jennifer Walter
(310) 594-3985 jennifergwalter@gmail.com
  • El Segundo - Main Street
    431 Main Street
    El Segundo, CA 90245
  • Redondo - Pacific Coast Highway
    200 South Pacific Coast Hwy
    Redondo Beach, CA 90277
  • Redondo - South Catalina
    1716 South Catalina Ave
    Redondo Beach, CA 90277
About
  • Home
  • About
  • Contact
Search
  • Search Properties
Local Guide
  • Search by City
  • Search by Subdivision
  • Search by Zip
  • Search by Area
Legal
  • Privacy
  • Terms
  • DMCA
  • Accessibility
  • Fair Housing
Account
  • Dashboard
  • Logout
  • Login
Jennifer Walter - Footer Logo
©2026 Beach City Brokers. All rights reserved.
Website built by CloseHack.

CA BRE# 01311124

Combined LA/Westside MLS

​© 2025 The MLS™ - Combined L.A. Westside MLS (CLAW). All rights reserved. Based on information from The MLS™ - Combined L.A. Westside MLS. All data, including all measurements and calculations of area, is obtained from various sources and has not been, and will not be, verified by broker or MLS. All information should be independently reviewed and verified for accuracy. Properties may or may not be listed by the office/agent presenting the information. IDX information is provided exclusively for personal, non-commercial use, and may not be used for any purpose other than to identify prospective properties consumers may be interested in purchasing. Information is deemed reliable but not guaranteed.​

California Regional Multiple Listing Service

The multiple listing data appearing on this website, or contained in reports produced therefrom, is owned and copyrighted by California Regional Multiple Listing Service, Inc. ("CRMLS") and is protected by all applicable copyright laws. Information provided is for viewer's personal, non-commercial use and may not be used for any purpose other than to identify prospective properties the viewer may be interested in purchasing. All listing data, including but not limited to square footage and lot size is believed to be accurate, but the listing Agent, listing Broker and CRMLS and its affiliates do not warrant or guarantee such accuracy. The viewer should independently verify the listed data prior to making any decisions based on such information by personal inspection and/or contacting a real estate professional.

Based on information from California Regional Multiple Listing Service, Inc. as of the most recent time synced and /or other sources. All data, including all measurements and calculations of area, is obtained from various sources and has not been, and will not be, verified by broker or MLS. All information should be independently reviewed and verified for accuracy. Properties may or may not be listed by the office/agent presenting the information
Return
  • Purchase+1 more
  • Structure
  • Price
  • Bed/Bath
  • Size
  • Dates
  • Filters
  • Amenities
  • Save
  • Share
Listings
No results
Sort
Home / Lake Forest / 25701 View Pointe #8C
25701 View Pointe #8C Lake Forest, CA 92630 25701 View Pointe #8C Lake Forest, CA 92630 25701 View Pointe #8C Lake Forest, CA 92630 25701 View Pointe #8C Lake Forest, CA 92630 25701 View Pointe #8C Lake Forest, CA 92630 25701 View Pointe #8C Lake Forest, CA 92630 25701 View Pointe #8C Lake Forest, CA 92630 25701 View Pointe #8C Lake Forest, CA 92630 25701 View Pointe #8C Lake Forest, CA 92630 25701 View Pointe #8C Lake Forest, CA 92630 25701 View Pointe #8C Lake Forest, CA 92630 25701 View Pointe #8C Lake Forest, CA 92630 25701 View Pointe #8C Lake Forest, CA 92630 25701 View Pointe #8C Lake Forest, CA 92630 25701 View Pointe #8C Lake Forest, CA 92630 25701 View Pointe #8C Lake Forest, CA 92630 25701 View Pointe #8C Lake Forest, CA 92630 25701 View Pointe #8C Lake Forest, CA 92630 25701 View Pointe #8C Lake Forest, CA 92630 25701 View Pointe #8C Lake Forest, CA 92630 25701 View Pointe #8C Lake Forest, CA 92630 25701 View Pointe #8C Lake Forest, CA 92630 25701 View Pointe #8C Lake Forest, CA 92630 25701 View Pointe #8C Lake Forest, CA 92630 25701 View Pointe #8C Lake Forest, CA 92630 25701 View Pointe #8C Lake Forest, CA 92630 25701 View Pointe #8C Lake Forest, CA 92630 25701 View Pointe #8C Lake Forest, CA 92630 25701 View Pointe #8C Lake Forest, CA 92630 25701 View Pointe #8C Lake Forest, CA 92630 25701 View Pointe #8C Lake Forest, CA 92630 25701 View Pointe #8C Lake Forest, CA 92630 25701 View Pointe #8C Lake Forest, CA 92630 25701 View Pointe #8C Lake Forest, CA 92630 25701 View Pointe #8C Lake Forest, CA 92630 25701 View Pointe #8C Lake Forest, CA 92630 25701 View Pointe #8C Lake Forest, CA 92630 25701 View Pointe #8C Lake Forest, CA 92630 25701 View Pointe #8C Lake Forest, CA 92630 View All Photos

$529,900

| Active

25701 View Pointe #8C

Lake Forest, CA 92630

957
Square Feet
2
Beds
1
Baths
4.80
Acres
109
Days on Market
OC26192949
MLS#
Condo
Structure
Residential
Zone
Contact
Listing OfficeRedfin

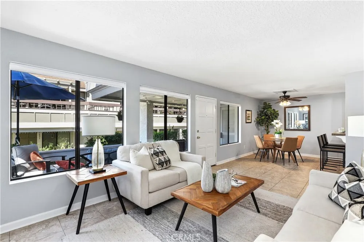
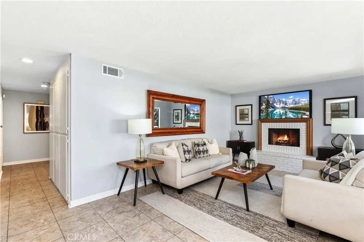
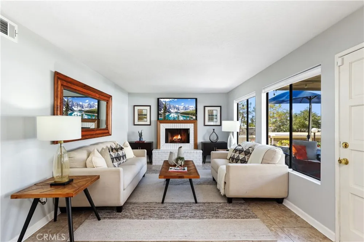
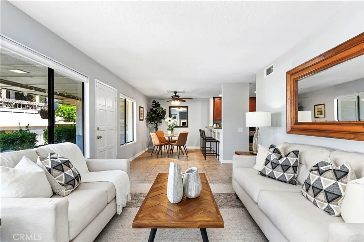
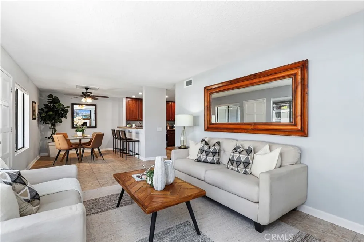
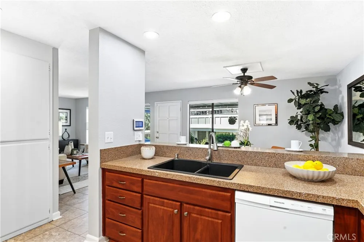
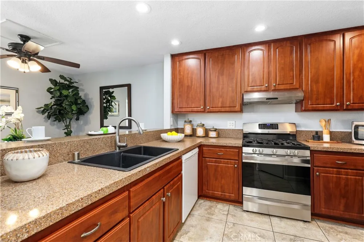
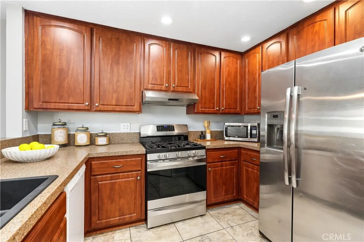
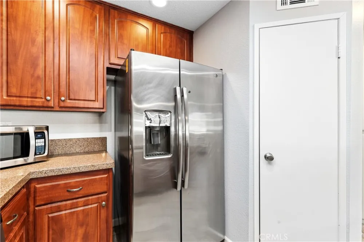
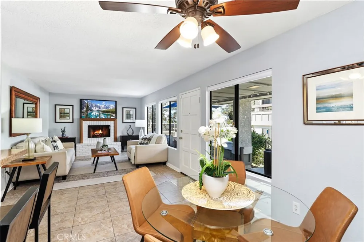
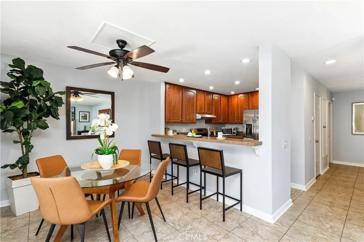
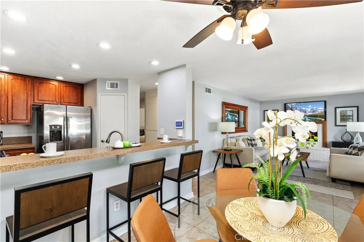
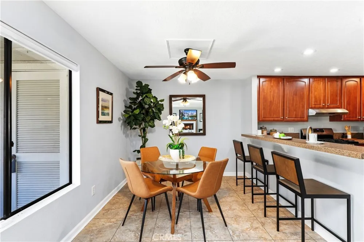
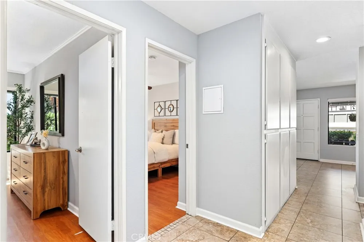
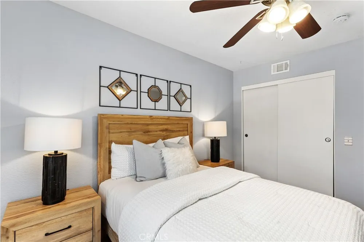
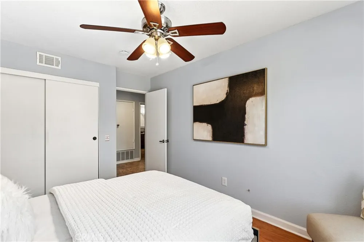
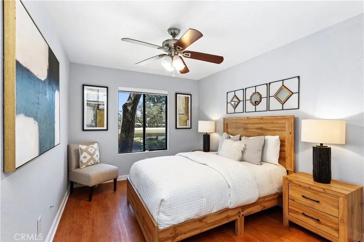
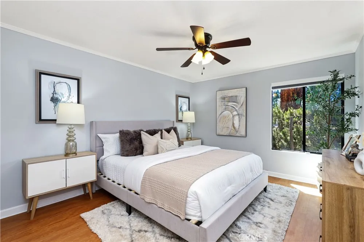
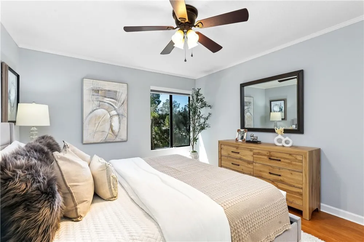
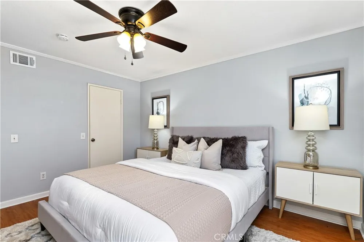
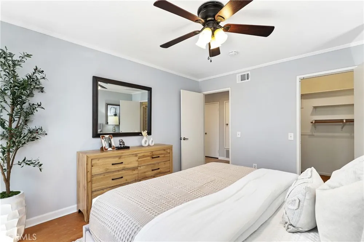
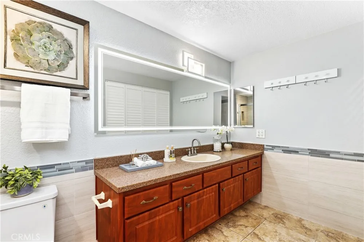
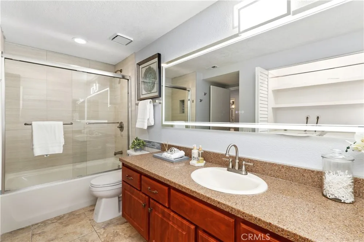
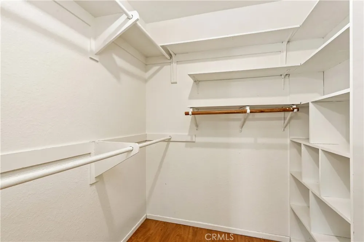
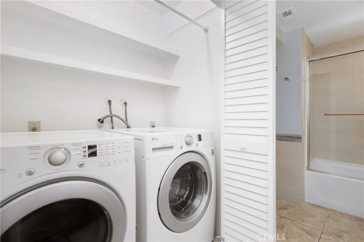
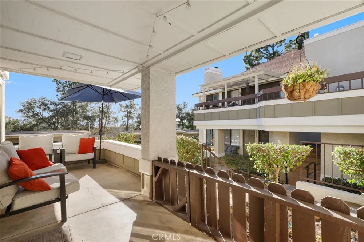
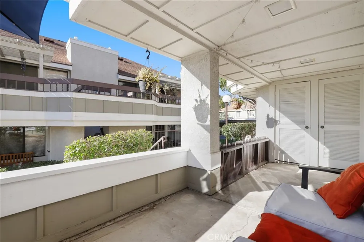
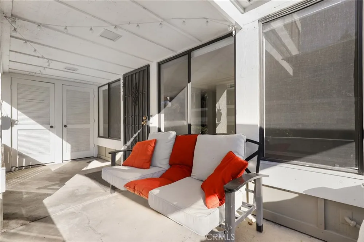
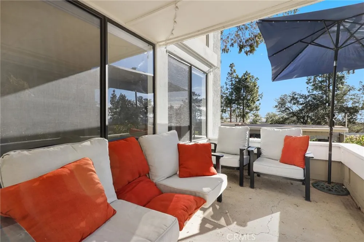
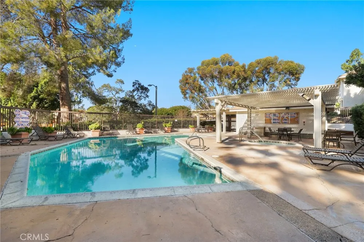
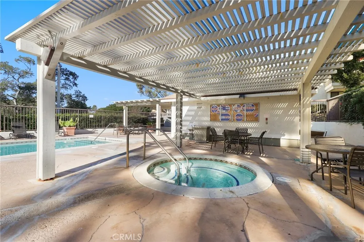
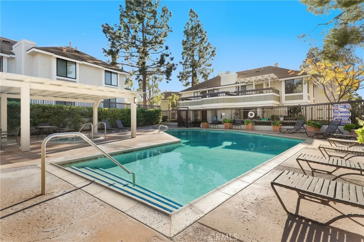
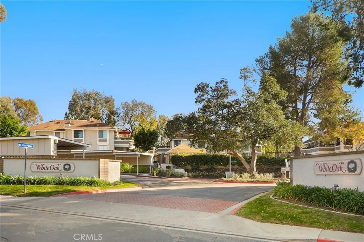
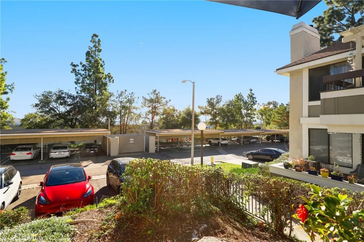
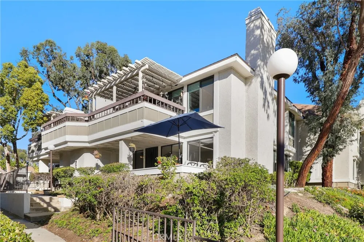
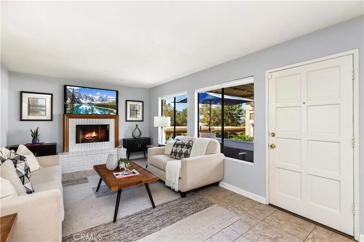
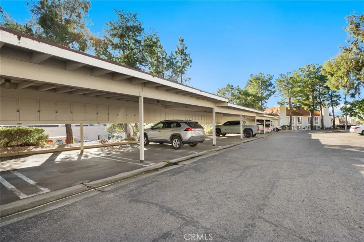
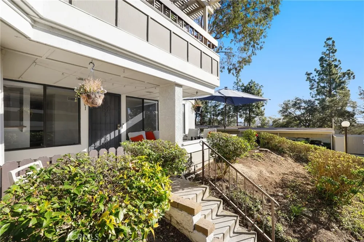
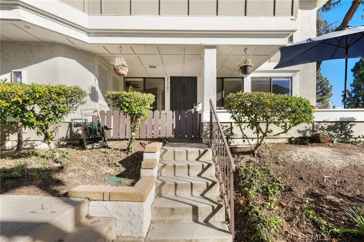
Welcome to this inviting ground-floor corner unit in the desirable White Oak community. Ideally positioned to enjoy abundant natural light throughout the day, this freshly painted 2-bedroom, 1-bath condo offers a comfortable and functional layout with spacious living and dining areas highlighted by a cozy fireplace. The well-appointed kitchen features granite countertops, stainless steel appliances, generous cabinetry, and a convenient walk-in pantry. The in-unit laundry area includes a washer and dryer for added convenience. A recently remodeled bathroom offers contemporary finishes and a fresh, modern feel. Both bedrooms provide ample space and flexibility, while the primary bedroom features a large walk-in closet for excellent storage. Additional features include an assigned carport with storage, one additional parking space, and plenty of guest and community parking. Residents can enjoy resort-style amenities including a sparkling pool and relaxing spa. Conveniently located near shopping, dining, parks, and Saddleback Valley School District schools, this light-filled home offers a low-maintenance lifestyle in a welcoming community.

Open Houses
  • Fri, Sep 4 · 10:00 PM – 1:00 AM
  • Sun, Sep 6 · 7:00 PM – 9:00 PM
Property Details
Interior
Ceiling Fans, Granite Counters, Intercom, Pantry, Recessed Lighting, Storage, All Bedrooms Down, Bedroom On Main Level, Main Lev
Cooling
1
Heating
Central, Forced Air, Fireplaces, High Efficiency, Heat Pump, Natural Gas
Cooling Features
Central Air, Gas, High Efficiency, Heat Pump
Bedrooms
2
Bathrooms
1.0
Full Baths
1
View
Courtyard,Neighborhood
Stories
1
Pool Description
Community, Filtered, Heated, In Ground, Association
Pool Features
Community, Filtered, Heated, In Ground, Association
Pool Shared
1
Acres
4.799
Square Feet
957.0
Lot Size (sqft)
209044.0
Parking Features
Assigned, Detached Carport, Guest, Paved, Permit Required, One Space, Storage
Parking Spaces
2.0
Parking Type
Carport
Parking Garage Spaces
0.0
Parking Carport Spaces
1.0
Property Type
Purchase
Property Subtype Additional
Condominium
Year Built
1983
Sewer Information
Public Sewer
Utility Source
Public
Appliances
Six Burner Stove, Convection Oven, Dishwasher, Energy Star Qualified Appliances, Energy Star Qualified Water Heater, Electric Ra
Subdivision
White Oak (WO)
Community Features
Curbs, Storm Drains, Street Lights, Suburban, Sidewalks, Pool
School District
Saddleback Valley Unified
County
Orange
Region
Lake Forest
Original List Price
$529,900
Days on Market (Cumulative)
109
HOA
1
HOA Fees
510.0
MLS #
OC26192949
Location
Legal

The multiple listing data appearing on this website, or contained in reports produced therefrom, is owned and copyrighted by California Regional Multiple Listing Service, Inc. ("CRMLS") and is protected by all applicable copyright laws. Information provided is for viewer's personal, non-commercial use and may not be used for any purpose other than to identify prospective properties the viewer may be interested in purchasing. All listing data, including but not limited to square footage and lot size is believed to be accurate, but the listing Agent, listing Broker and CRMLS and its affiliates do not warrant or guarantee such accuracy. The viewer should independently verify the listed data prior to making any decisions based on such information by personal inspection and/or contacting a real estate professional.

Based on information from California Regional Multiple Listing Service, Inc. as of the most recent time synced and /or other sources. All data, including all measurements and calculations of area, is obtained from various sources and has not been, and will not be, verified by broker or MLS. All information should be independently reviewed and verified for accuracy. Properties may or may not be listed by the office/agent presenting the information
Provided By
Listed by Christine Stonger (#OCSTONCHR)
Listing Office: Redfin (#OC07859)

Jennifer Walter Have a question about this home?
Interested in Purchasing 25701 View Pointe #8C?

Get an estimate on monthly payments on this property.
$
years
Down Payment
$
%
Interest Rate
%
Tax Rate
%
$
$annually
$monthly
Estimated Monthly Payment
$0.00
Loan Amount
$0.00

Nearby Listings in 78704

No listings found

More Listings